
<-- style PDP --> 169 Glen Cedar Road, Toronto - Detached for sale for $1,879,000
  • new
  • for sale

169 Glen Cedar Road

Toronto, Ontario, M6C 3H1 - Humewood-Cedarvale

$1,879,000

  • Neighbourhood

    Humewood-Cedarvale

  • Major Intersection

    Bathurst / Eglinton

  • Listed Since: 1 day(s)

  • Last update: 1 day(s) ago

Overview

  • Property Type

    Detached, 1 1/2 Storey

  • Bedrooms

    3 + 1

  • Bathrooms

    3

  • Basement

    Finished

  • Kitchen

    1 + 1

  • Total Parking

    2 (1 Attached Garage)

  • Lot Size

    40x100 (Feet)

  • Taxes

    $10,320.34 (2026)

  • Type

    Freehold

Property Description

Property description for 169 Glen Cedar Road, Toronto

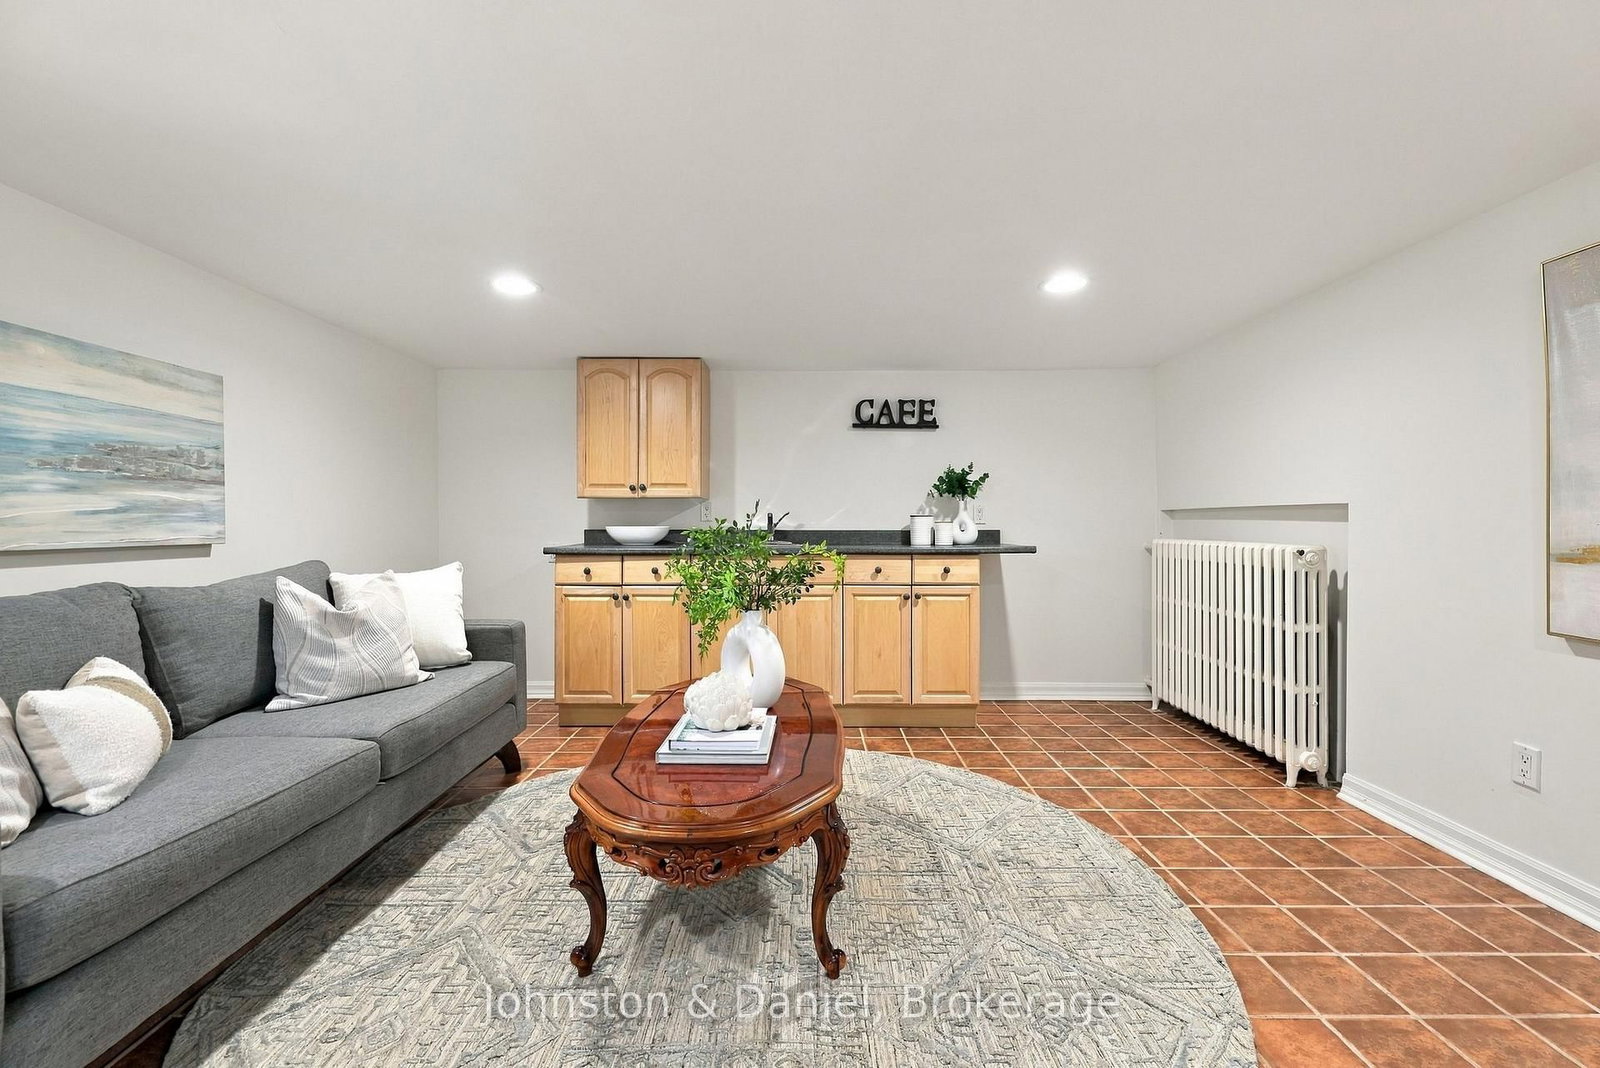
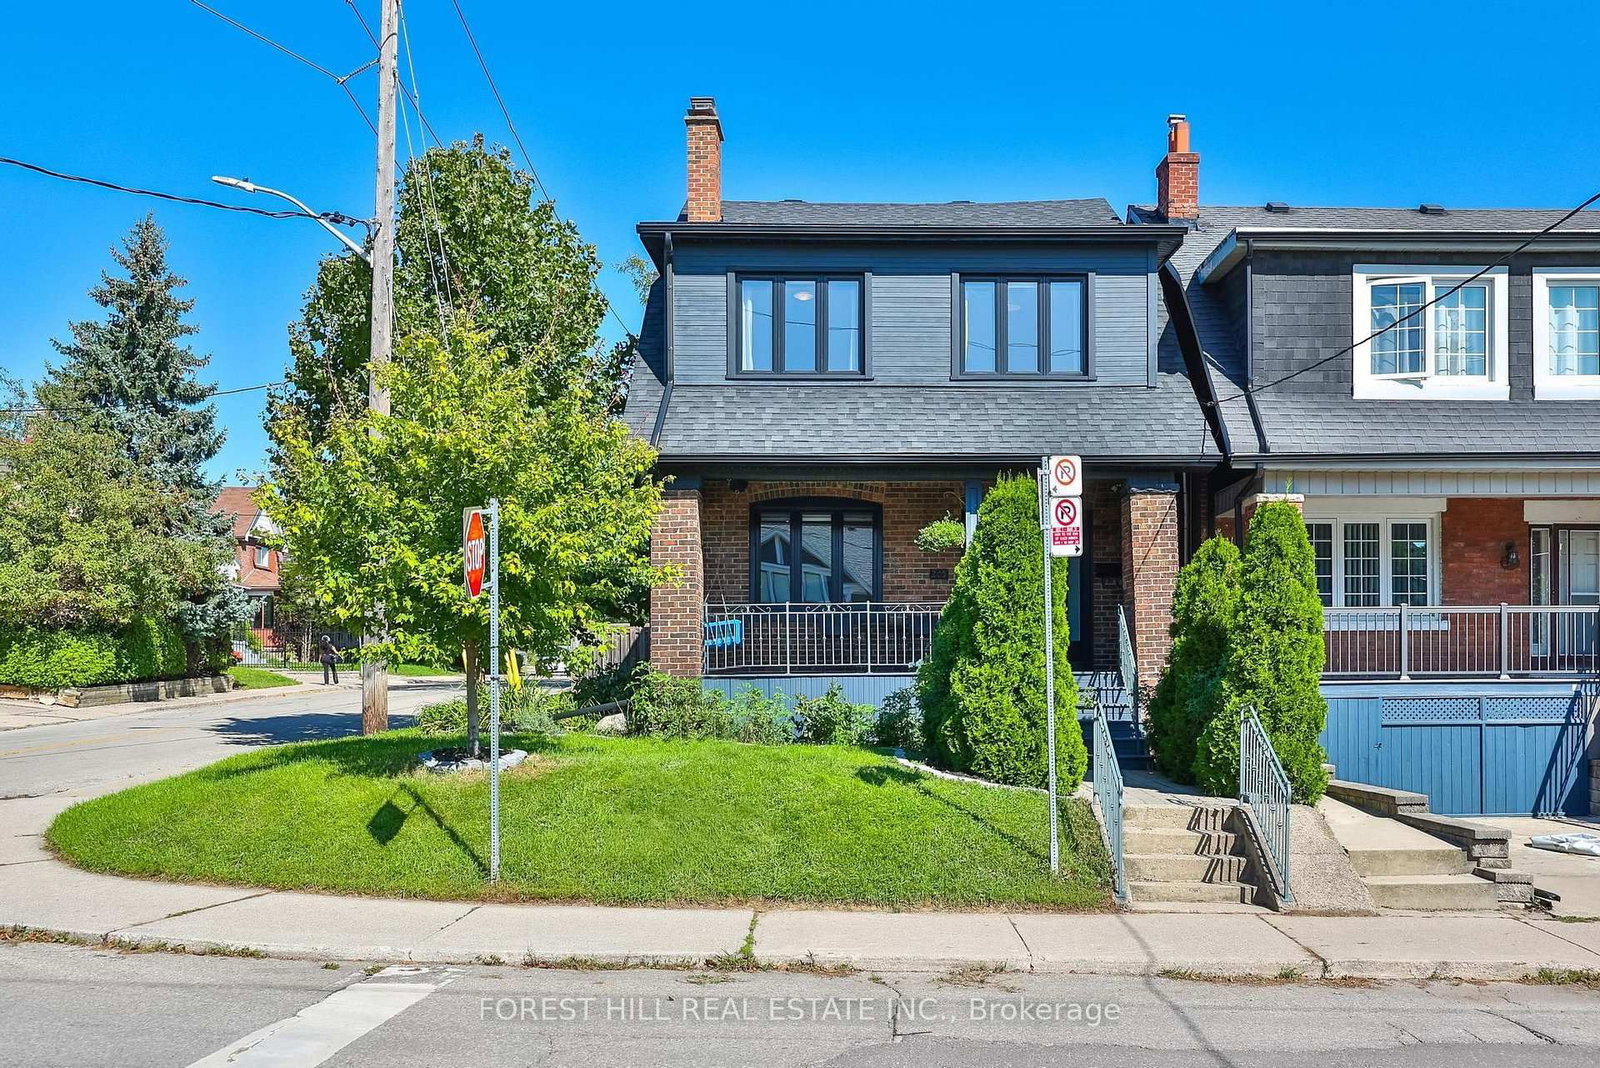
Set on a spacious corner lot in the heart of Cedarvale, this beautifully renovated 3+1-bedroom, 3-bathroom home has the space, warmth and flexibility that make family life a little easier. Freshly laid stone walkways lead through a beautifully landscaped front yard, creating a welcoming first impression before you even step inside. A bright turreted foyer opens to a generous living room with hardwood floors, a stone fireplace, built-in bookshelves and a wall of windows that fills the space with natural light. The separate dining room feels made for family dinners and holiday gatherings, while the updated kitchen keeps things fresh and functional with white quartz counters, stainless steel appliances, a large breakfast island and plenty of storage. Best of all, it walks straight out to the back deck and fully fenced yard - ideal for summer dinners, pets, relaxing and kids playing. A main-floor bedroom and powder room provides extra flexibility for guests, a home office or playroom. Upstairs, the spacious principal bedroom features wall-to-wall custom clothing storage, hardwood floors and charming gabled ceilings, with a second bedroom offering the same warmth and excellent storage. A beautifully renovated 5-piece family bathroom includes double vanities, a glass shower, soaker tub and stylish finishes. The finished lower level adds even more usable space including a large living/sleeping area with built-in kitchen, 4-piece bath, laundry room, office space and plenty of additional storage - perfect for an in-law or guest suite. Outside, parking for two cars, including one in the attached garage and two more on the freshly renovated slate-stone driveway. Cedarvale Park and local green spaces are close by, along with great schools, shops and restaurants on Eglinton and Bathurst, and convenient access to Forest Hill Subway Station along the new Eglinton subway line. It's the kind of home - and neighbourhood - where a family can really settle in and stay awhile.

Listed by Johnston & Daniel

  • MLS #

    C13784544

  • Sq. Ft

    1500-2000

  • Sq. Ft. Source

    MLS

  • Lot Irregularities

    n/a

  • Year Built

    Available Upon Request

  • Pool

    None

  • Drive

    Private

  • Garage

    Attached, 1 spaces

  • Total Parking

    2

  • Family Room

    Y

  • Den

    Y

  • Exterior

    Stucco/Plaster

  • Fireplace

    Y

  • Roof

    Asphalt Shingle

  • Foundation

    Block

  • Elevator

    n/a

  • Water View

    n/a

  • Laundry Level

    Lower

  • Heat

    Water

  • A/C

    Wall Unit

  • Water

    Municipal

  • Water Supply

    n/a

  • Sewers

    Sewers

  • Central Vac

    N

  • Living

    3.96 x 6.16 ft Main level

    hardwood floor, Fireplace, Double Doors

  • Dining

    4.04 x 4.52 ft Main level

    Wainscoting, hardwood floor, Crown Moulding

  • Kitchen

    2.95 x 4.72 ft Main level

    Marble Counter, Stainless Steel Appl, W/O To Yard

  • Br

    3.51 x 3.6 ft Main level

    Closet, hardwood floor, 2 Pc Ensuite

  • Primary

    4.55 x 3.61 ft 2nd level

    hardwood floor, W/W Closet, Window

  • Br

    3.96 x 3.61 ft 2nd level

    hardwood floor, W/W Closet, Window

  • Rec

    4.22 x 4.9 ft Lower level

    Wet Bar, Ceramic Floor, Above Grade Window

  • Office

    3.35 x 3.68 ft Lower level

    Ceramic Floor, Recessed Lights, Above Grade Window

  • Laundry

    2.41 x 2.47 ft Lower level

    Recessed Lights, Ceramic Floor, Above Grade Window

  • MLS #

    C13784544

  • Sq. Ft

    1500-2000

  • Sq. Ft. Source

    MLS

  • Lot Irregularities

    n/a

  • Year Built

    Available Upon Request

  • Pool

    None

  • Drive

    Private

  • Garage

    Attached, 1 spaces

  • Total Parking

    2

  • Family Room

    Y

  • Den

    Y

  • Exterior

    Stucco/Plaster

  • Fireplace

    Y

  • Roof

    Asphalt Shingle

  • Foundation

    Block

  • Elevator

    n/a

  • Water View

    n/a

  • Laundry Level

    Lower

  • Heat

    Water

  • A/C

    Wall Unit

  • Water

    Municipal

  • Water Supply

    n/a

  • Sewers

    Sewers

  • Central Vac

    N

  • Living

    3.96 x 6.16 ft Main level

    hardwood floor, Fireplace, Double Doors

  • Dining

    4.04 x 4.52 ft Main level

    Wainscoting, hardwood floor, Crown Moulding

  • Kitchen

    2.95 x 4.72 ft Main level

    Marble Counter, Stainless Steel Appl, W/O To Yard

  • Br

    3.51 x 3.6 ft Main level

    Closet, hardwood floor, 2 Pc Ensuite

  • Primary

    4.55 x 3.61 ft 2nd level

    hardwood floor, W/W Closet, Window

  • Br

    3.96 x 3.61 ft 2nd level

    hardwood floor, W/W Closet, Window

  • Rec

    4.22 x 4.9 ft Lower level

    Wet Bar, Ceramic Floor, Above Grade Window

  • Office

    3.35 x 3.68 ft Lower level

    Ceramic Floor, Recessed Lights, Above Grade Window

  • Laundry

    2.41 x 2.47 ft Lower level

    Recessed Lights, Ceramic Floor, Above Grade Window

Thinking of Selling?

Find Out Your Home’s Value in Today’s Market!

No Email or Signup is required to view your home estimate.

estimate your home value

Contact Manoj Kukreja

Sales Representative,
Century 21 People’s Choice Realty Inc.,
Brokerage
(647) 576 - 2100

Manoj profile avatar

Property History

Property history for 169 Glen Cedar Road, Toronto

This property has been sold 5 times before. Create your free account to explore sold prices, detailed property history, and more insider data.

Sign In / Register

Inventory Graph

10 9 8 7 6 5 4 3 2 1 0 6 Months of inventory SELLER'S Market BALANCED Market BUYER'S Market

Mortgage Calculator

This data is for informational purposes only.

Mortgage Payment per month

Principal Amount

Interest

Total Payable

Amortization

Amortization

Closing Cost Calculator

This data is for informational purposes only.

Closing Cost Total for this property

Total Cash flow for purchasing this property

Down Payment(%)*
Additional information

Provincial Land Transfer Tax

Ontario Land Transfer Tax Rebate

Toronto Land Transfer Tax

Toronto Land Transfer Tax Rebate

PST on CMHC Insurance Premium

Lawyer Fees

$2,825

Government Registration Fee's

$164

Title Insurance

Closing Cost Total

Total Cash flow for purchasing this property

Provincial Land Transfer Tax

Ontario Land Transfer Tax Rebate

Toronto Land Transfer Tax

Toronto Land Transfer Tax Rebate

PST on CMHC Insurance Premium

Lawyer Fees

$2,825

Government Registarion Fee's

$164

Title Insurance

Down Payment(%)*

* A down payment of less than 20% is permitted only for first-time home buyers purchasing their principal residence. The minimum down payment required is 5% for the portion of the purchase price up to $500,000, and 10% for the portion between $500,000 and $1,500,000. For properties priced over $1,500,000, a minimum down payment of 20% is required.

Thinking of Selling?

Find Out Your Home’s Value in Today’s Market!

No Email or Signup is required to view your home estimate.

estimate your home value

Contact Manoj Kukreja

Sales Representative, Century 21 People’s Choice Realty Inc., Brokerage
(647) 576 - 2100

Manoj profile avatar

Recent Sold Listings in Humewood-Cedarvale, Toronto

Popular Cities